
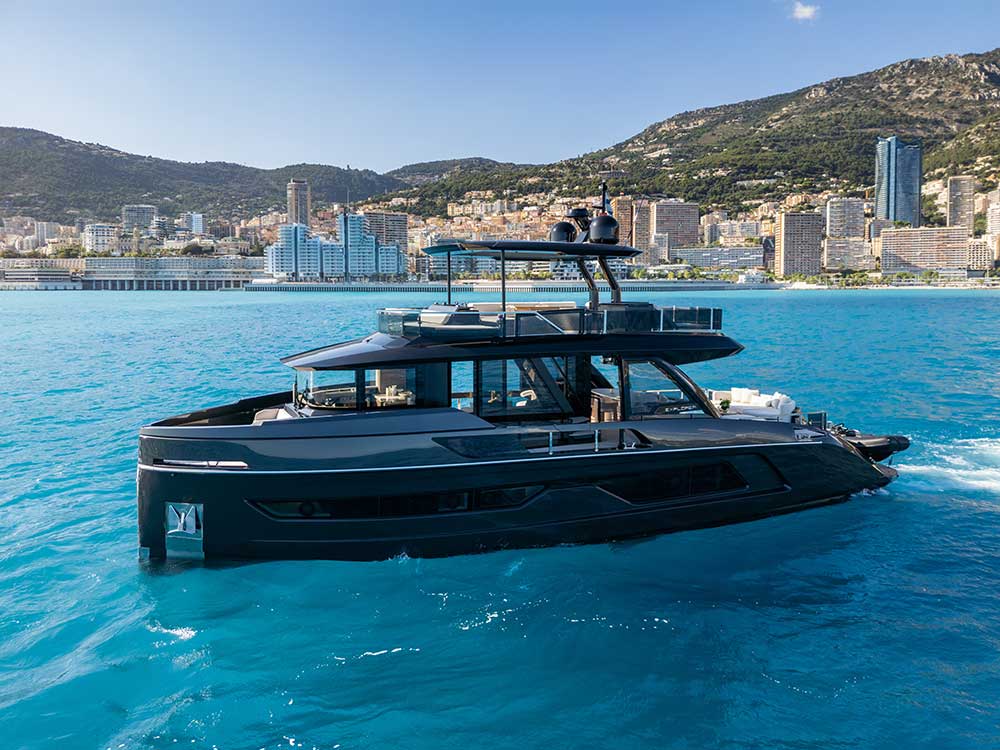
Explorer 62 EN
The defining feature of the new Explorer 62 is its innovative layout, designed to enhance the onboard experience and meet the needs of its guests.
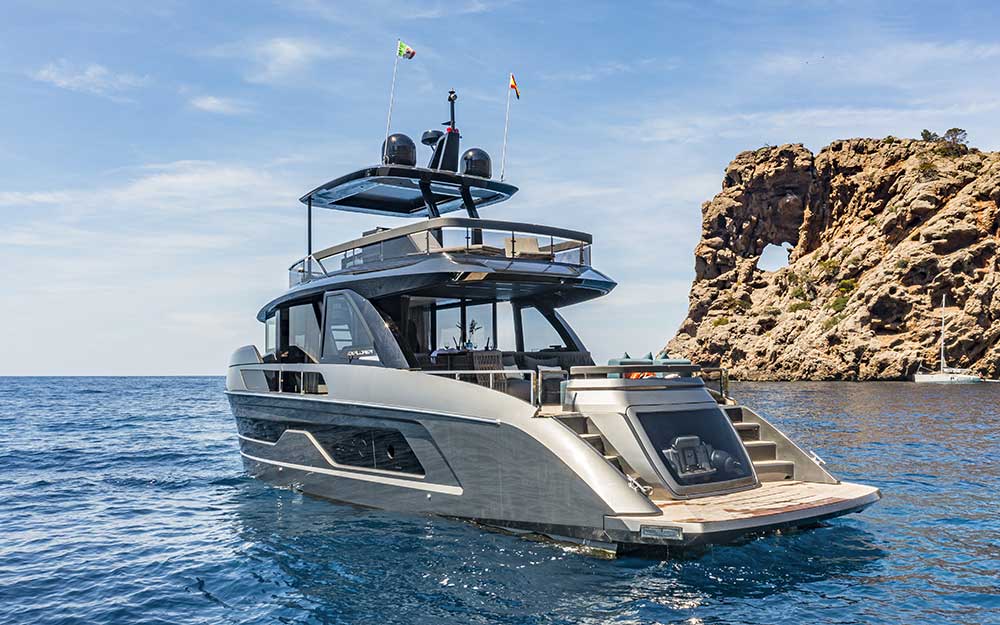
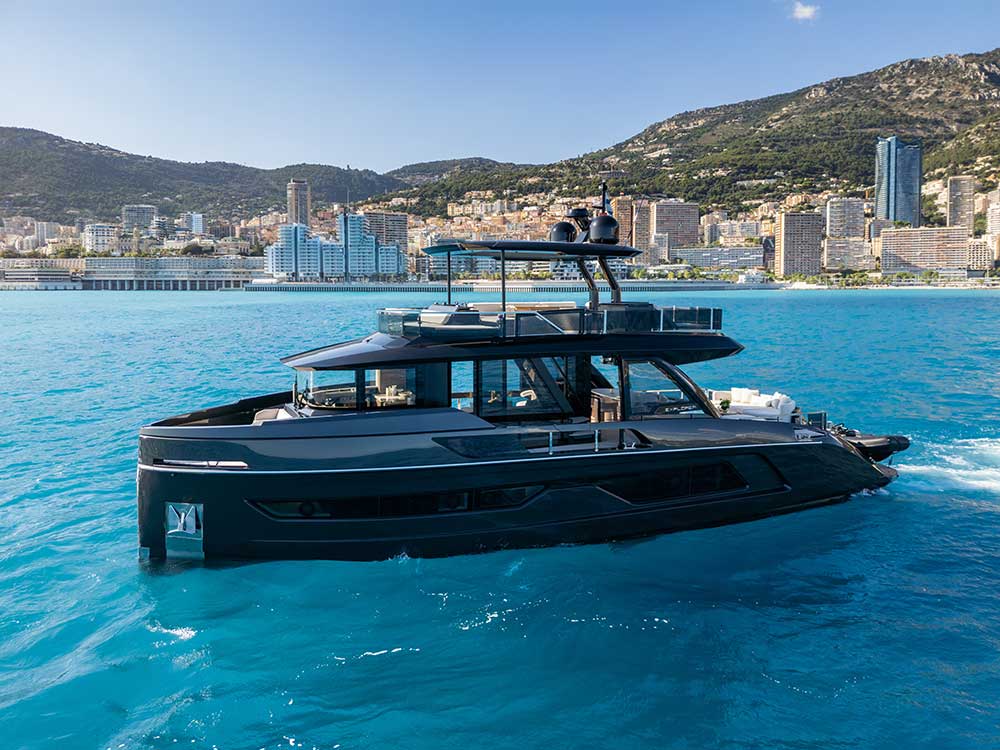
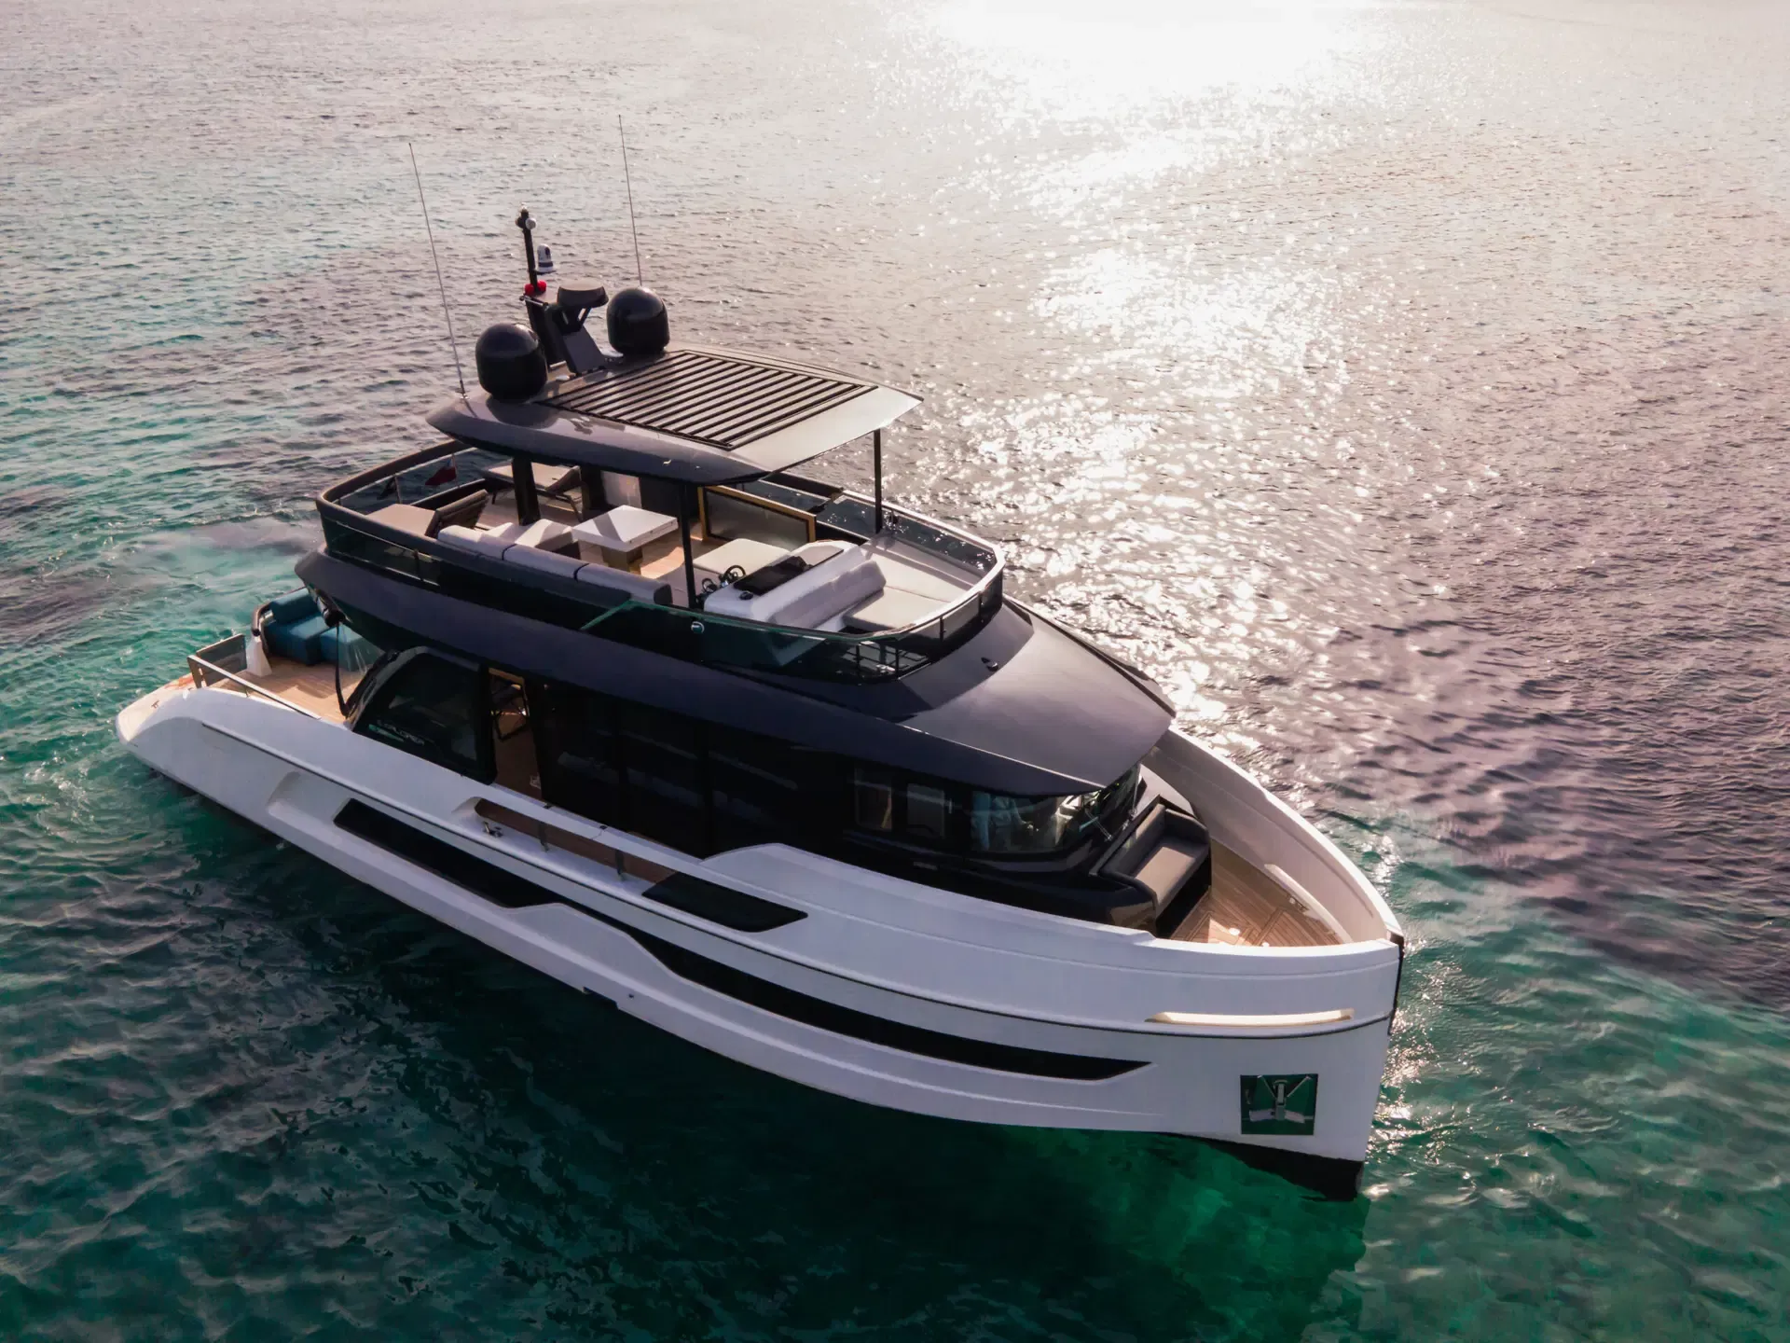
Born to stand out, it embodies a perfect balance between pure geometry and naval efficiency. Its bold profile is defined by an imposing vertical bow and a seamlessly integrated flybridge, preserving an extraordinarily sleek visual centre of gravity.
A forward-thinking architecture designed for those who seek the freedom of long-range cruising without ever compromising on a magnetic, iconic, and impactful elegance.
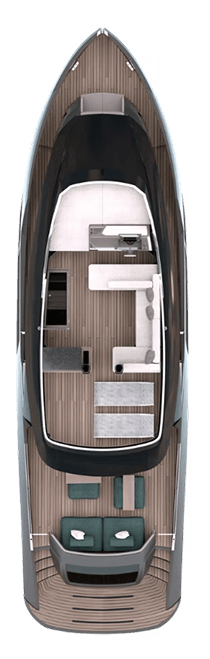
FLY BRIDGE
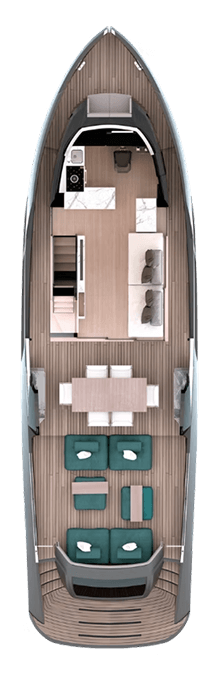
MAIN DECK
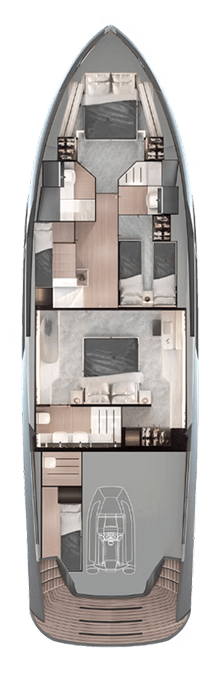
LOWER DECK
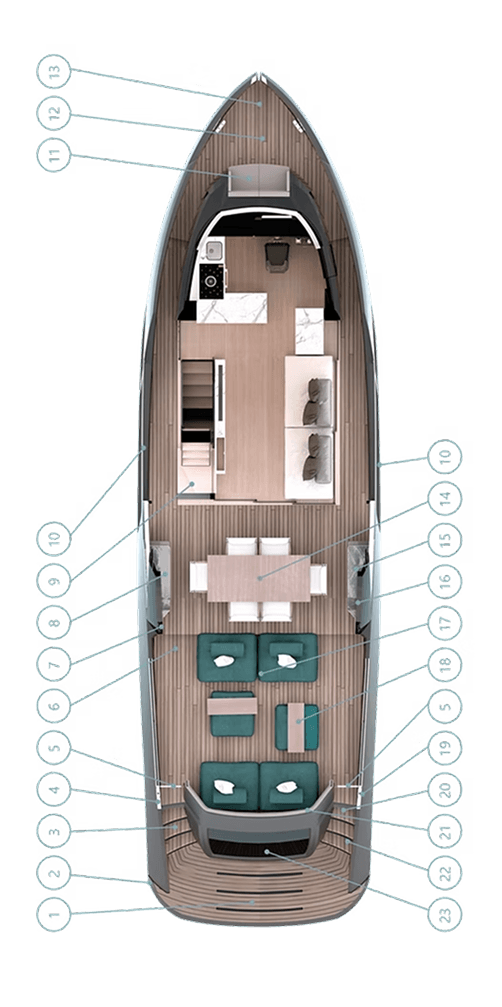
1. Hydraulic Platform
2. Swim Ladder
3. Crew Cabin / Engine Room Access
4. Port Mooring Area
5. Stern Gates
6. Fresh Water, Fuel and Black Water (Waste) Fill Points
7. Third Helm Station
8. Cabinet with Refrigerator
9. Flybridge Access Stairway
10. Side Accessways
11. Bow Settee
12. Bow Walkway
13. Bow Mooring Area
14. Dining Table with Chairs
15. Cabinet with Icemaker and Sink
16. Lighting Controls and Battery Disconnect Switches Area
17. Engine Room Access Door
18. Cockpit Seating and Sofa Area
19. Starboard Mooring Area
20. Electro-Hydraulic Gangway
21. Platform, Garage and Gangway Control Area
22. Shore Power Connection and High-Pressure Water Inlet
23. Garage Access
Exteriors
UNIQUE AND MODERN DESIGN
Sharp lines, a sleek profile and bold naval architecture. A cutting-edge design conceived to command the sea with minimalist style and timeless elegance.
UNIQUE AND MODERN DESIGN
Sharp lines, a sleek profile and bold naval architecture. A cutting-edge design conceived to command the sea with minimalist style and timeless elegance.
UNIQUE AND MODERN DESIGN
Sharp lines, a sleek profile and bold naval architecture. A cutting-edge design conceived to command the sea with minimalist style and timeless elegance.
UNIQUE AND MODERN DESIGN
Sharp lines, a sleek profile and bold naval architecture. A cutting-edge design conceived to command the sea with minimalist style and timeless elegance.
Interiors
UNIQUE INTERIORS COMBINING COMFORT, LUXURY AND PERSONALISATION
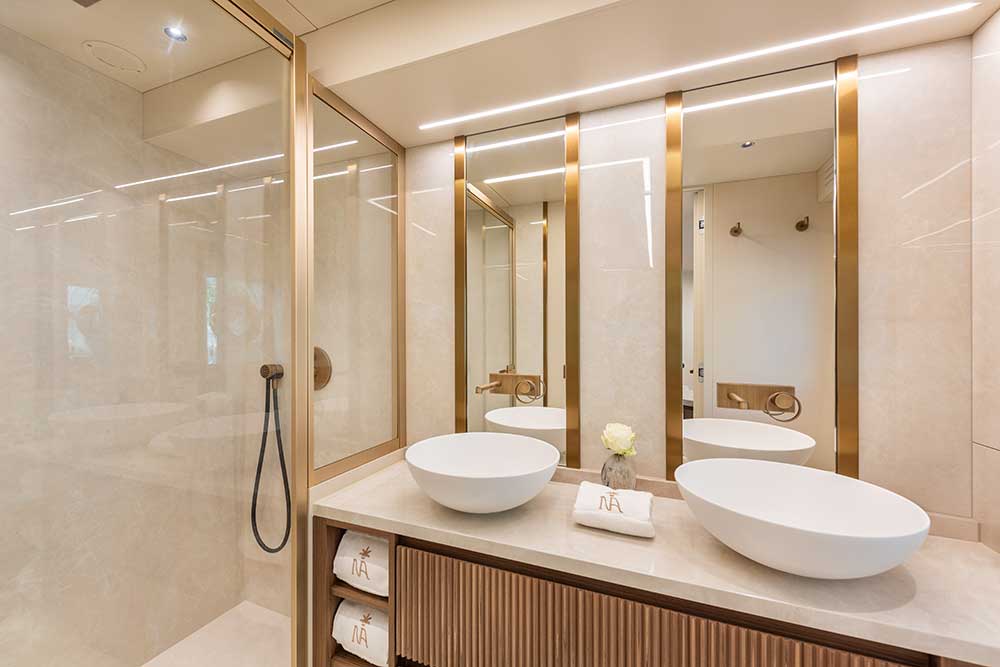
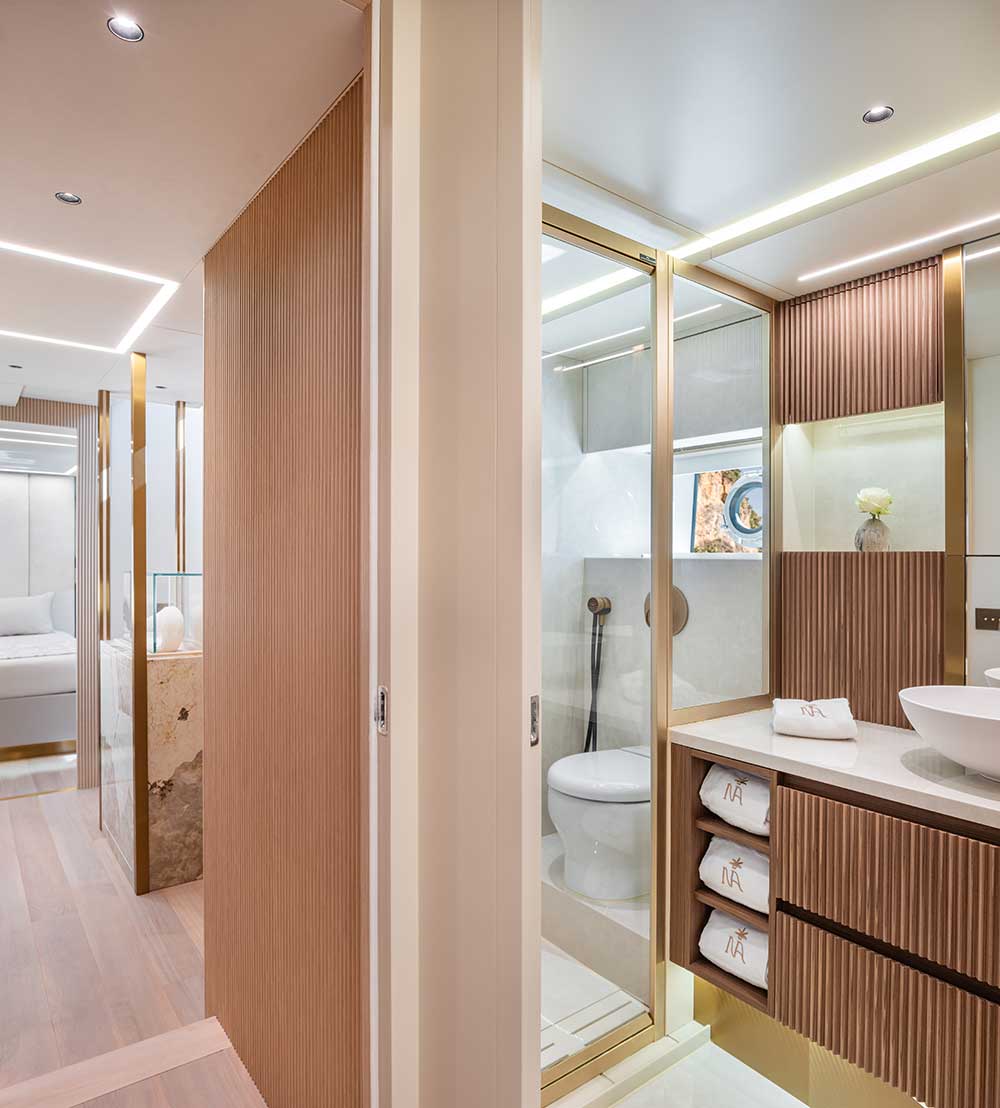
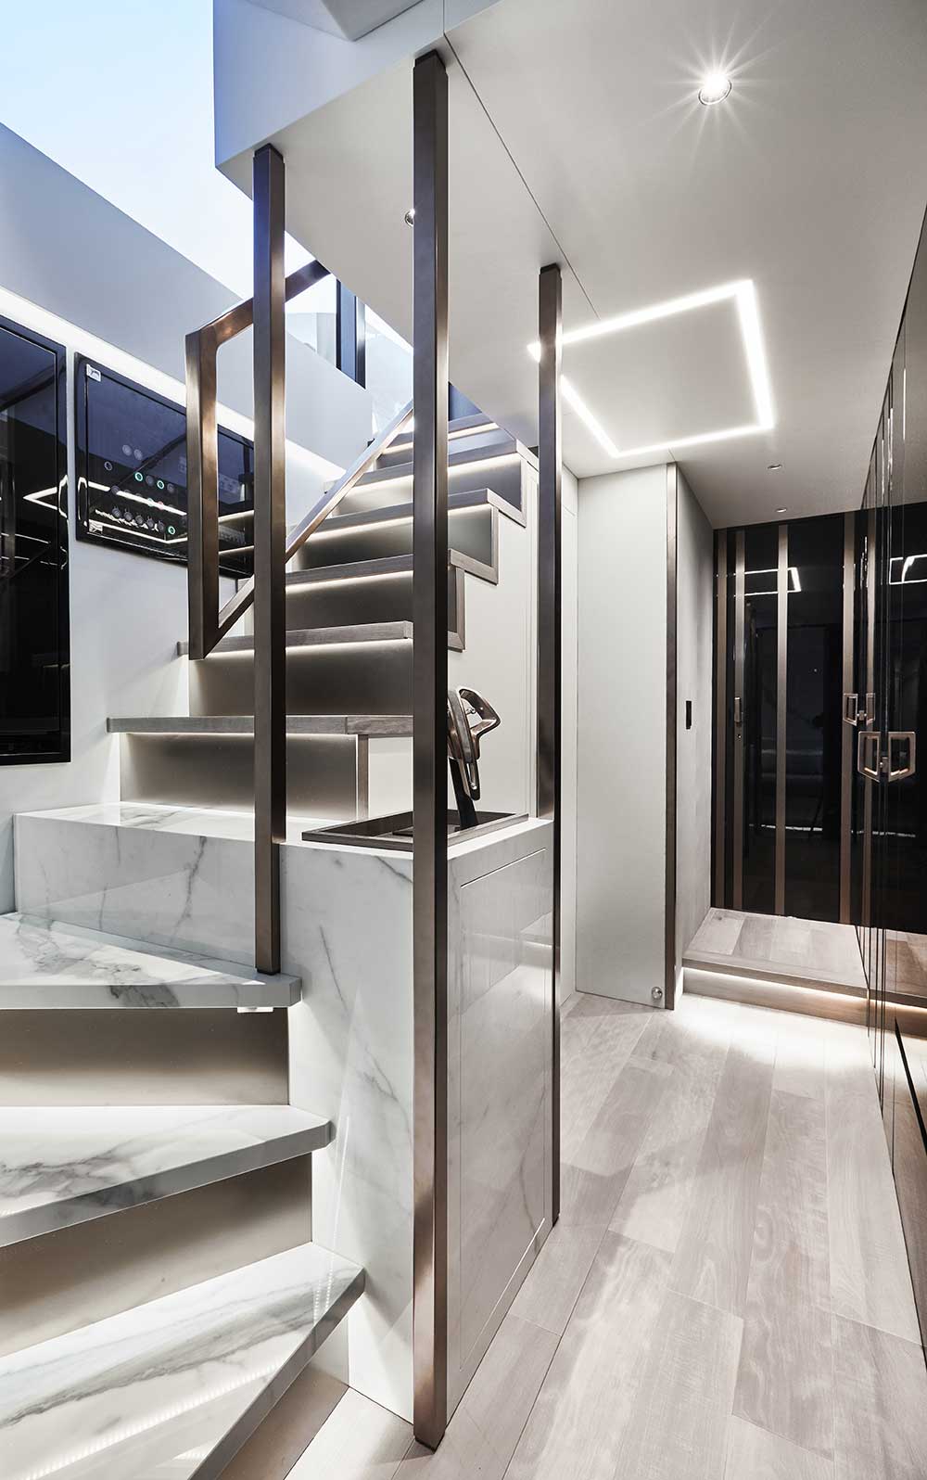
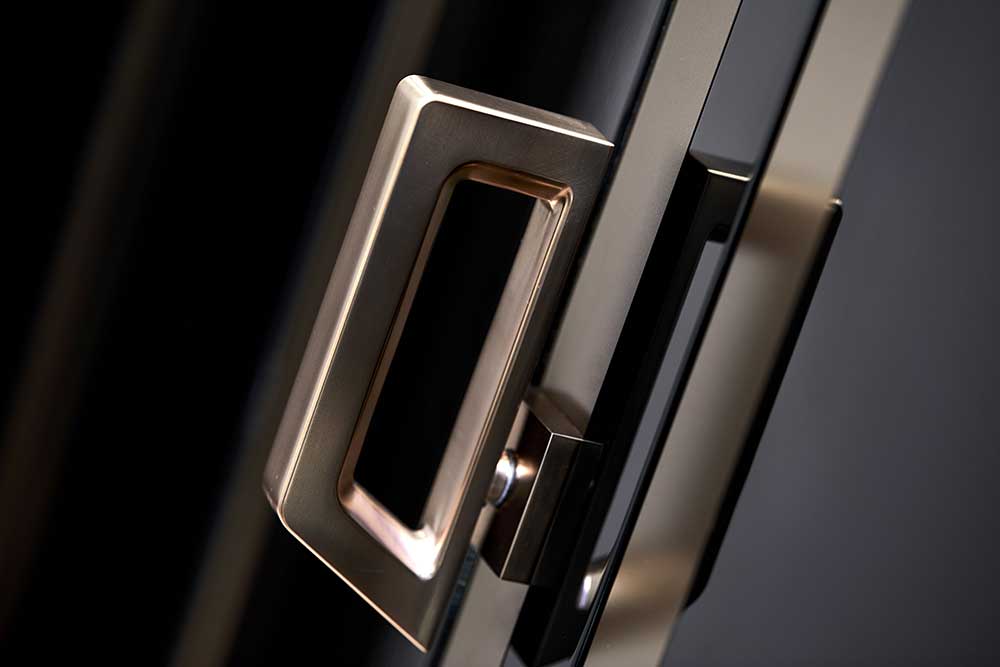
The interiors of the Explorer 62 are defined by a modern design and a careful selection of high-quality materials.
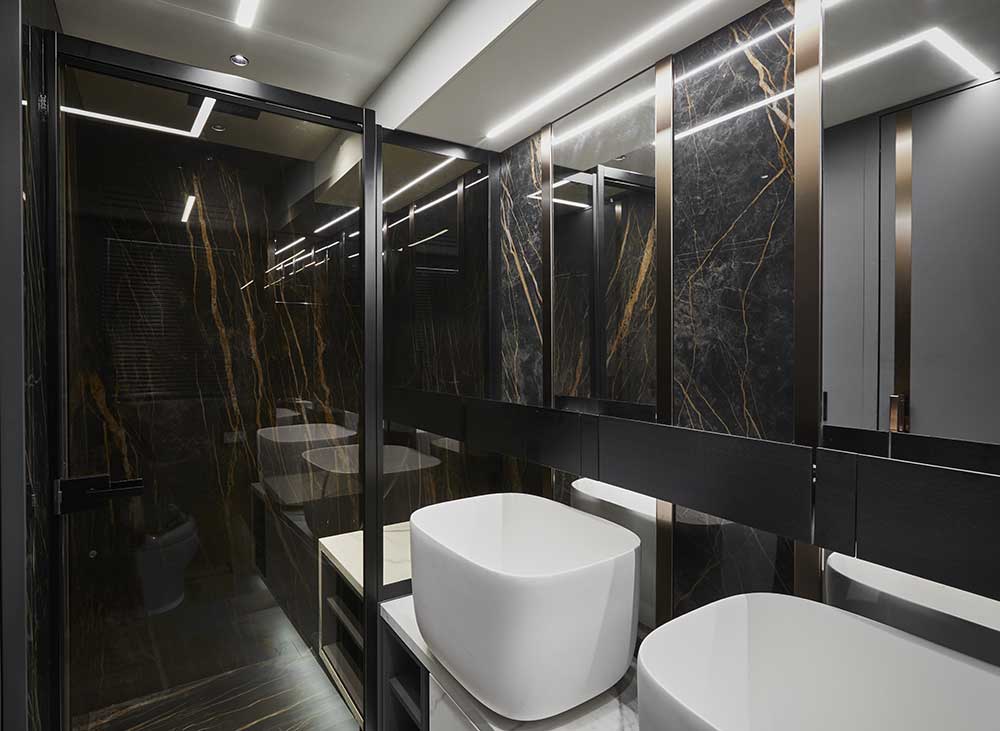
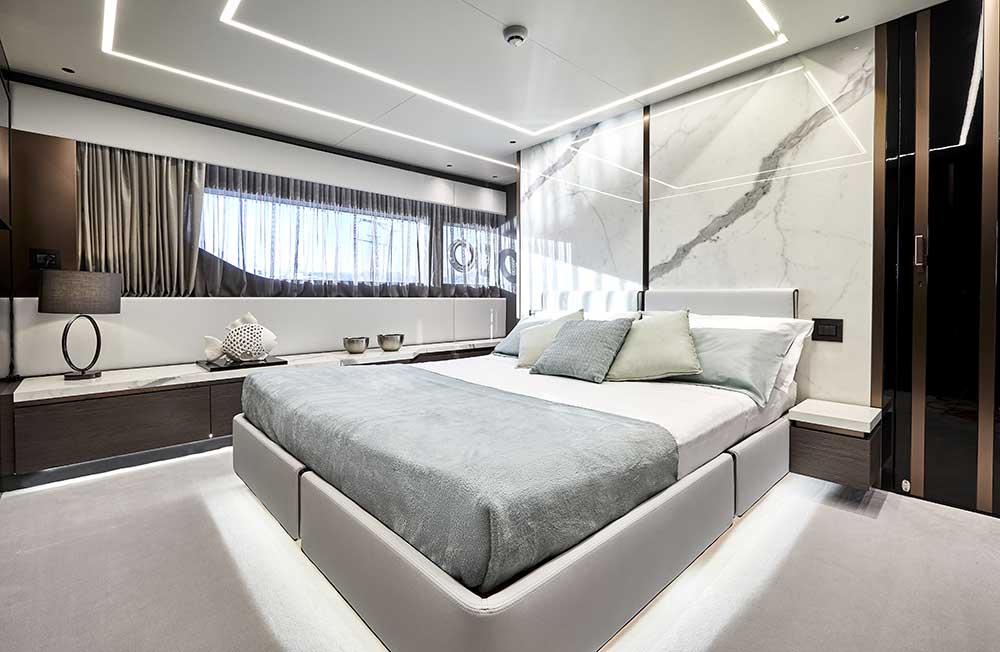
Marble, fine fabrics and precious woods create unique and exclusive spaces.
Owners can choose and customise every space and every detail, creating a truly bespoke design.
UNIQUE INTERIORS COMBINING COMFORT, LUXURY AND PERSONALISATION
The interiors of the Explorer 62 are defined by a modern design and a careful selection of high-quality materials.
Marble, fine fabrics and precious woods create unique and exclusive spaces.
Owners can choose and customise every space and every detail, creating a truly bespoke design.
UNIQUE INTERIORS COMBINING COMFORT, LUXURY AND PERSONALISATION
The interiors of the Explorer 62 are defined by a modern design and a careful selection of high-quality materials.
Marble, fine fabrics and precious woods create unique and exclusive spaces.
Owners can choose and customise every space and every detail, creating a truly bespoke design.
UNIQUE INTERIORS COMBINING COMFORT, LUXURY AND PERSONALISATION
The interiors of the Explorer 62 are defined by a modern design and a careful selection of high-quality materials.
Marble, fine fabrics and precious woods create unique and exclusive spaces.
Owners can choose and customise every space and every detail, creating a truly bespoke design.
UNIQUE INTERIORS COMBINING COMFORT, LUXURY AND PERSONALISATION
The interiors of the Explorer 62 are defined by a modern design and a careful selection of high-quality materials.
Marble, fine fabrics and precious woods create unique and exclusive spaces.
Owners can choose and customise every space and every detail, creating a truly bespoke design.
UNIQUE INTERIORS COMBINING COMFORT, LUXURY AND PERSONALISATION
The interiors of the Explorer 62 are defined by a modern design and a careful selection of high-quality materials.
Marble, fine fabrics and precious woods create unique and exclusive spaces.
Owners can choose and customise every space and every detail, creating a truly bespoke design.
Year-round Comfort
DECONSTRUCTED CORNER
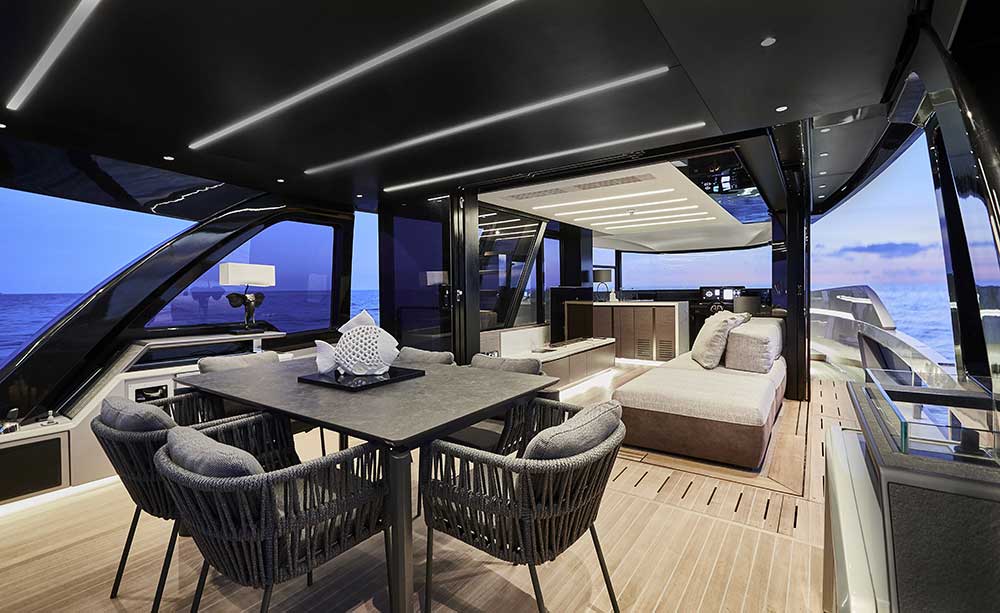
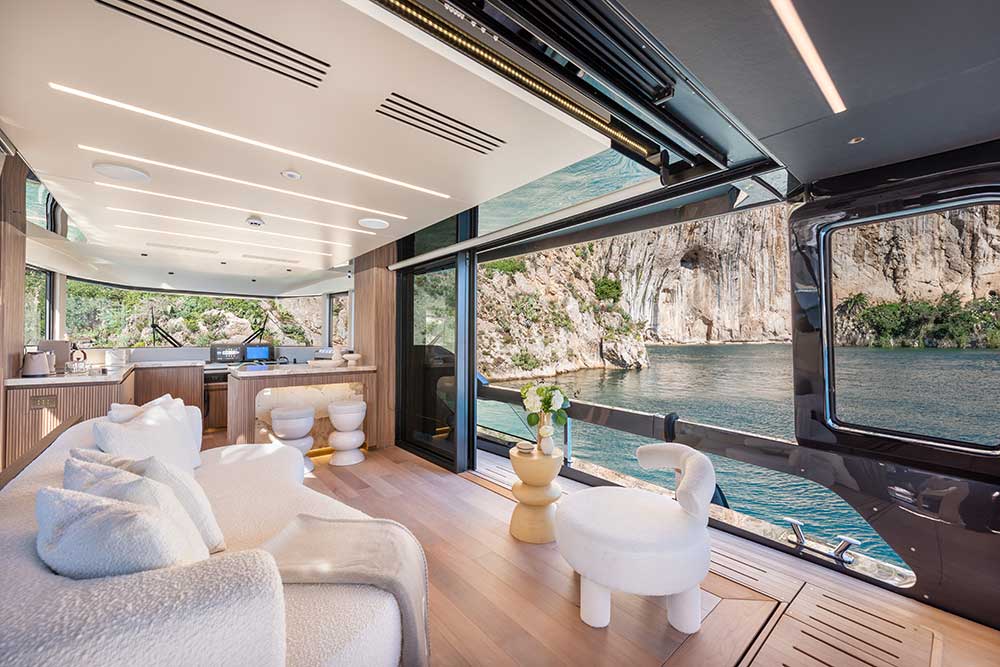
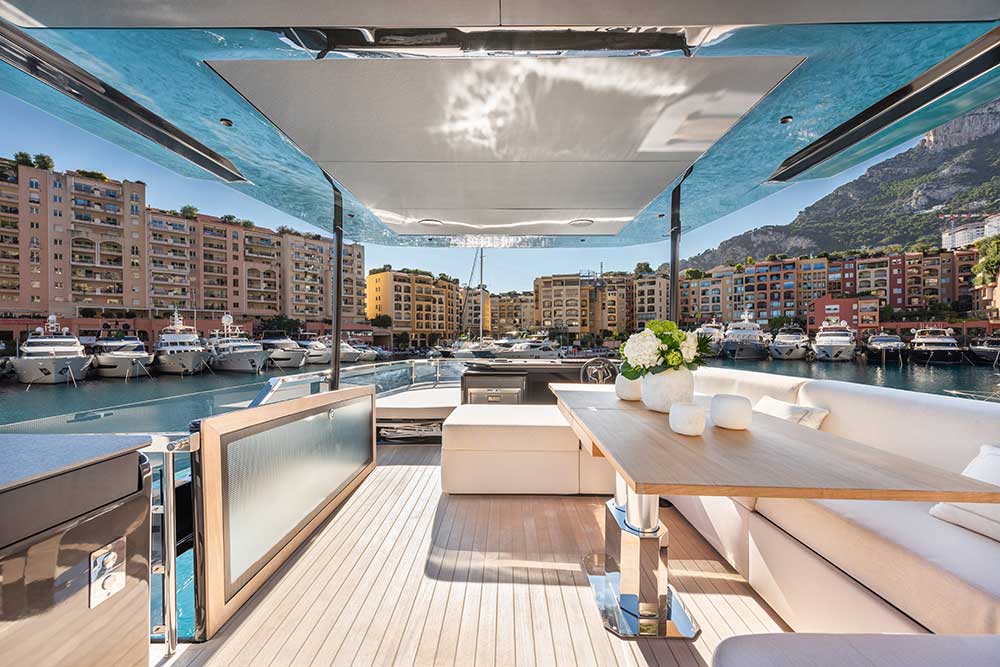
The exterior and interior can merge into a single living space thanks to the opening of the glass doors, the removal of a corner, and the free flow of air.
THE FLYBRIDGE AS AN EXCLUSIVE AREA
The staircase leading to the flybridge has been moved to the port side and is fully glazed, ensuring optimal use of the upper deck while creating an exclusive space dedicated to comfort and privacy.
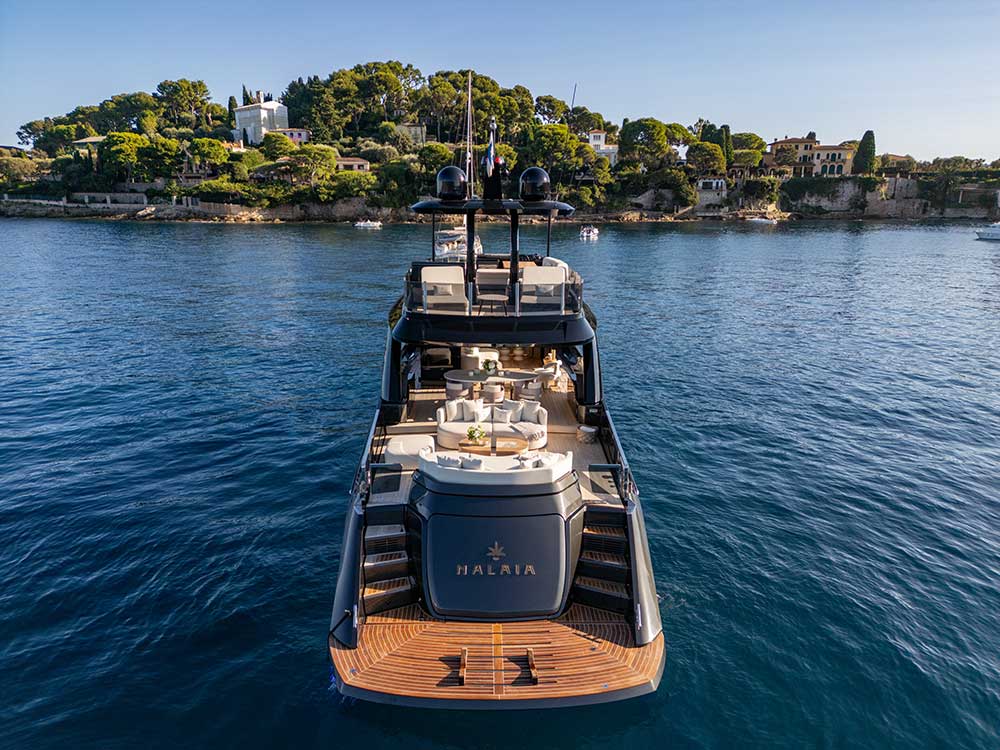
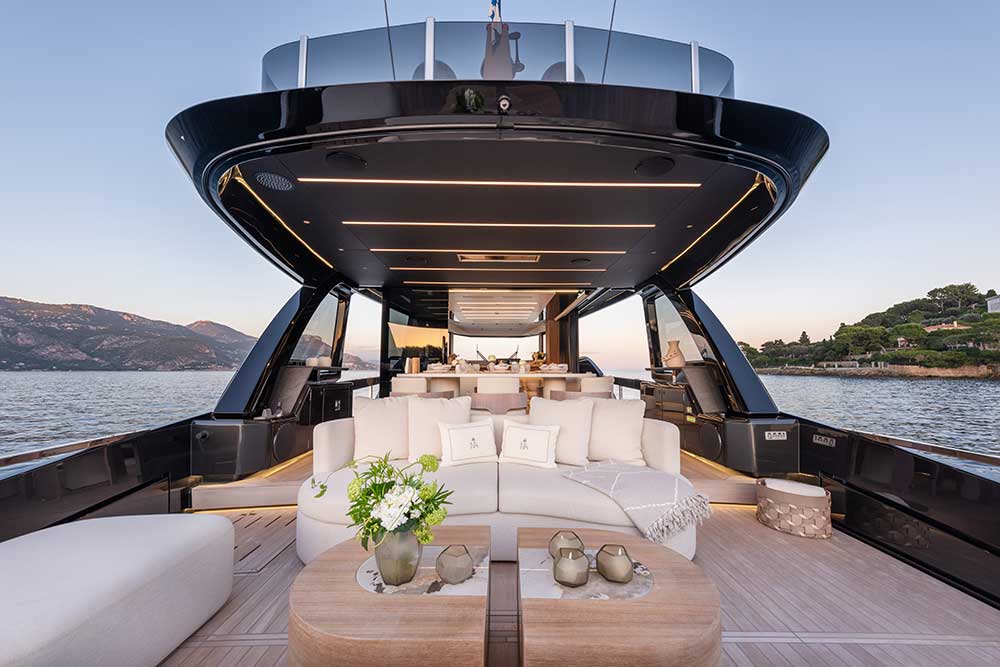
THE SPACIOUS COCKPIT BECOMES THE HEART OF THE BOAT
The generous spaces and seamless connection between the interior and exterior create a unique environment where comfort and conviviality take centre stage.
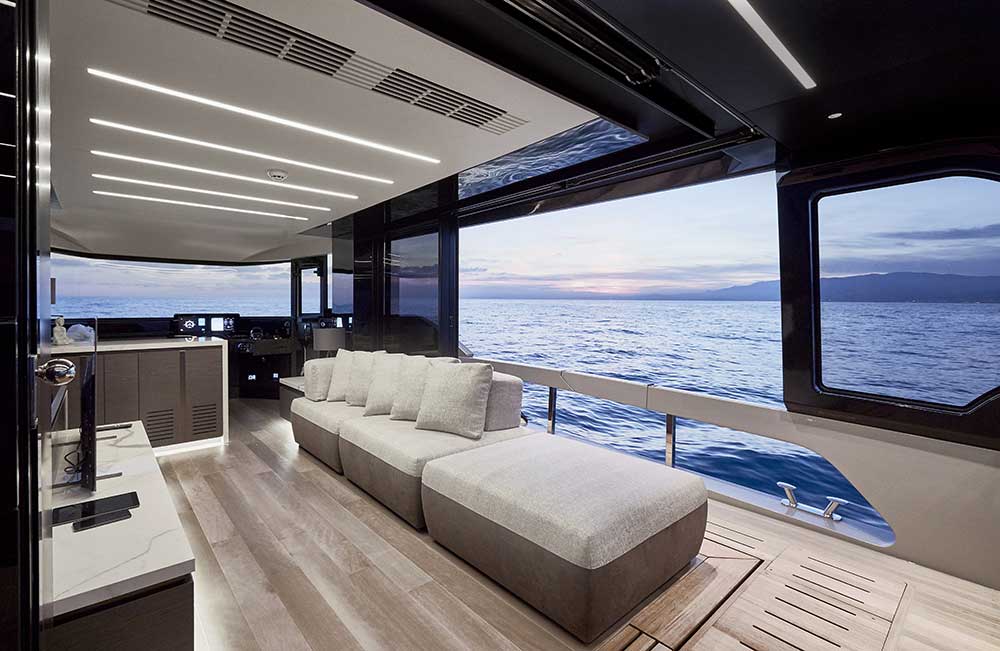

KITCHEN CONNECTED TO THE CONTROL CENTRE
One of the distinctive features of this layout is that the galley is located next to the helm station, offering two key advantages:
• The possibility of navigating and cooking without moving away from the helm station
• An elegant solution that keeps the entrance to the main saloon completely unobstructed.
Design & Customization
The Explorer’s design is centred on functionality
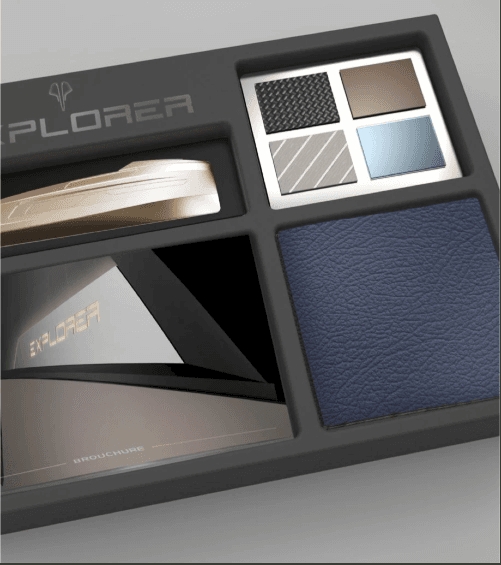
The yacht is conceived as a modern apartment, where the only fixed elements are the sliding doors of the saloon and the helm station. The owner has complete freedom: they can configure and furnish the cockpit and main deck with freestanding furniture according to their personal taste. On the lower deck, owners can choose between the traditional owner’s cabin with a private bathroom and a spacious walk-in wardrobe, or opt for the open-space version, featuring a transparent shower and exposed washbasins positioned along the large window. Beneath the staircase leading to the cabins, it is possible to include an additional cabin with a single bed or, alternatively, a spacious pantry. For the interior furnishings, we have developed several solutions combining marble in the cabins and bathrooms with lacquered finishes, fine fabrics, and precious woods. Owners always have the opportunity to personalise their interiors by choosing from a variety of combinations, guided by our designers to create a yacht that truly reflects their own style.
Technical Specifications
Dimensions
Motorisation
Capacity
Construction
Download the Catalogue
Get the complete specifications, layout configurations, and structural details by downloading the official PDF brochure.